Design notes · Aug 2026
A house shaped by afternoon light
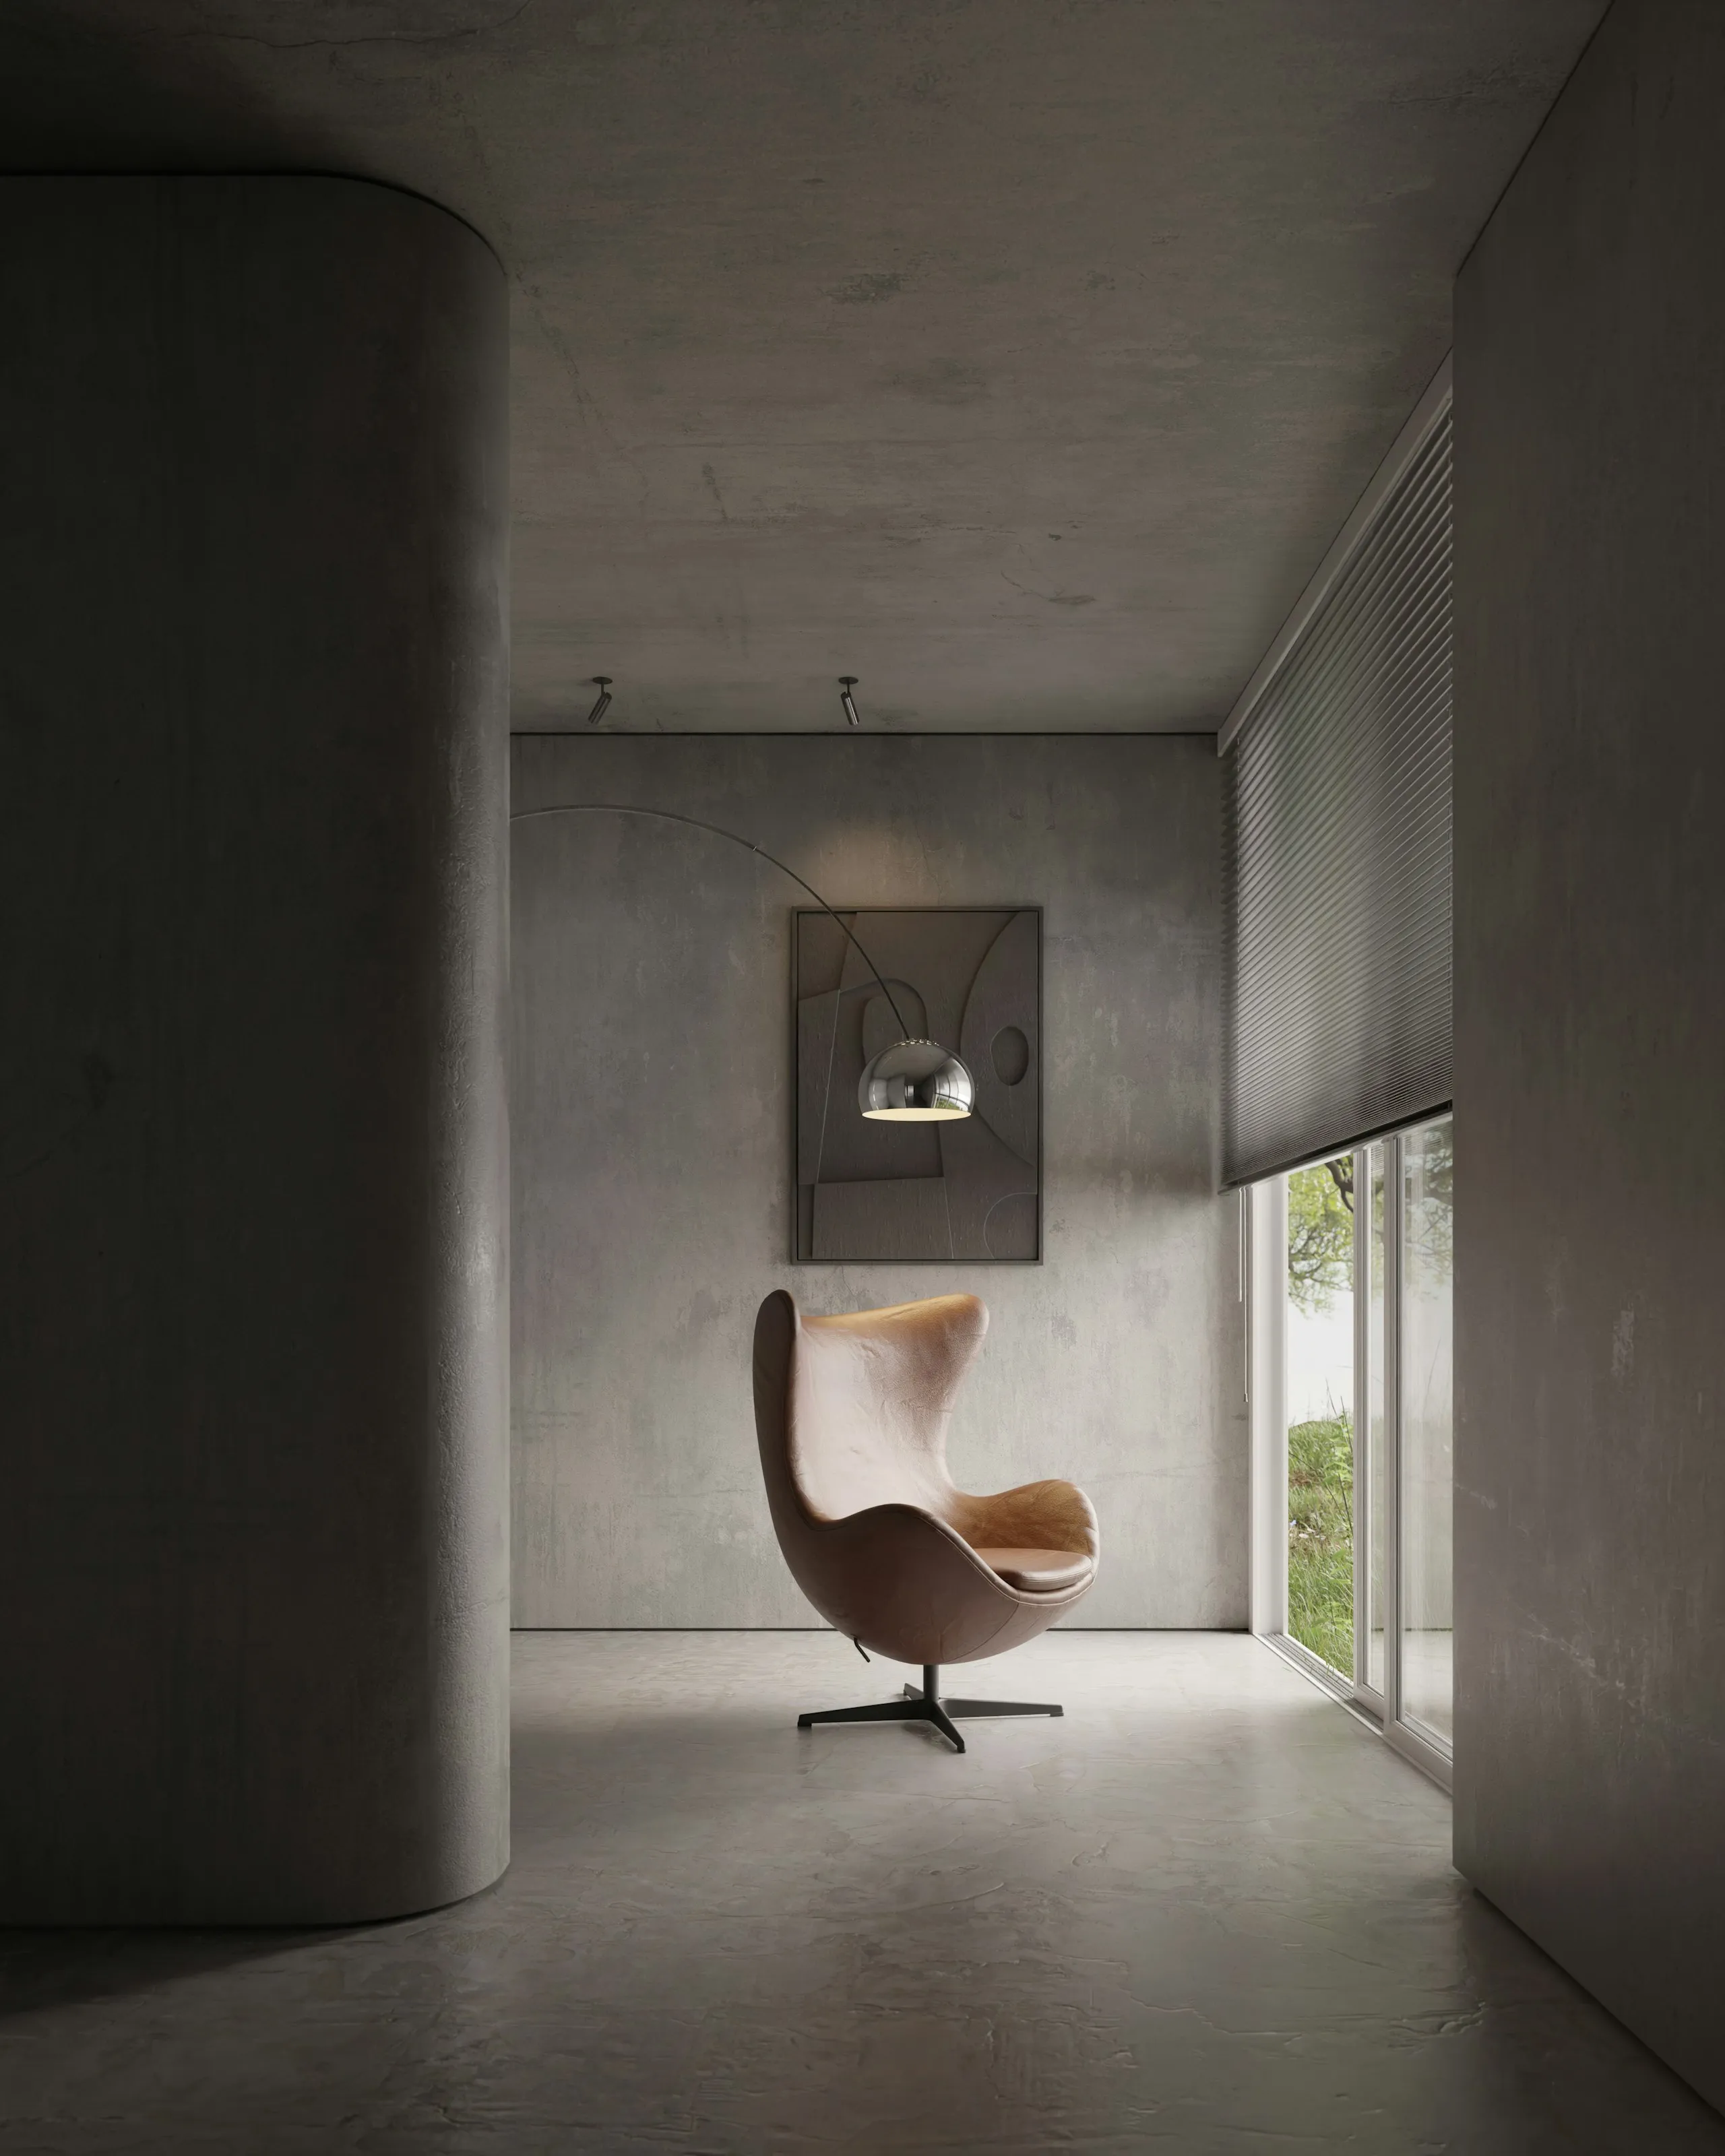
In the early stages of Casa Pinheiros, the brief was simple: the clients wanted afternoon light in the living spaces. This seems obvious, but it imposed a specific discipline on the project. The lot faces north, which in São Paulo means strong morning light and shade by early afternoon in the public rooms. The solution was to rotate the living areas ninety degrees to face west and create a pair of deep overhangs that shade the glazing in summer while allowing winter afternoon sun to penetrate deep into the plan.
The overhang also created a covered outdoor space that became, unexpectedly, the most used part of the house. This is a common discovery: the space you did not quite plan becomes the space that defines how people actually live.
We made the decision late in the design process to raise the living area half a storey above garden level, partly to improve the view over the boundary wall and partly to reduce humidity. This meant a short stair from the garden to the main terrace — an obstacle initially resisted by the clients — which became a natural threshold and a spot for leaving shoes.